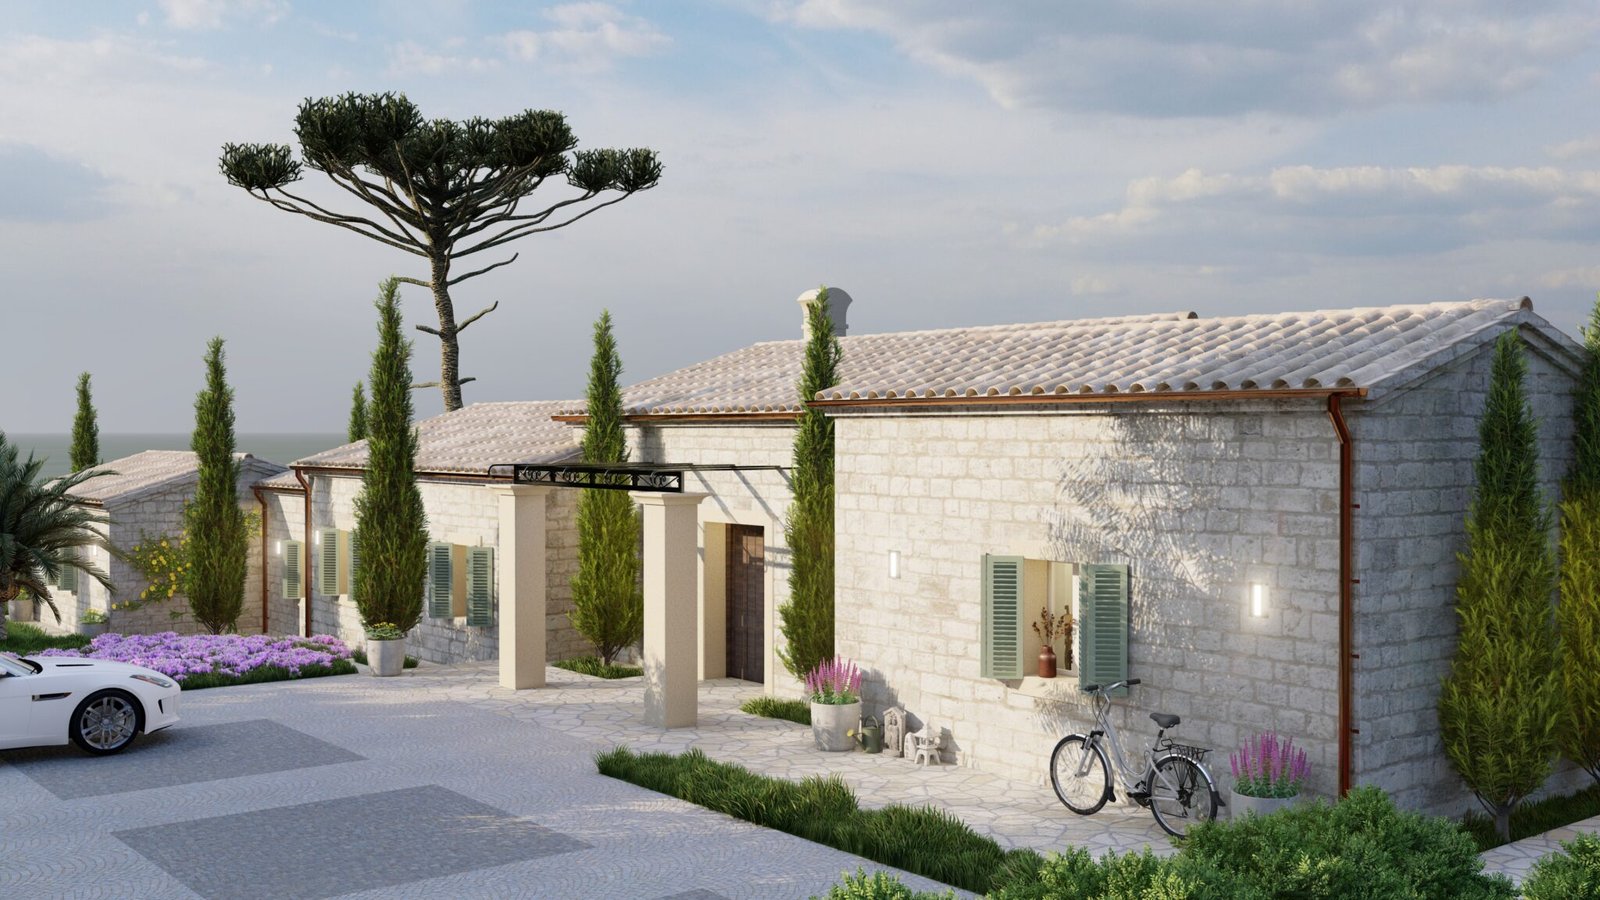
The Villa Project
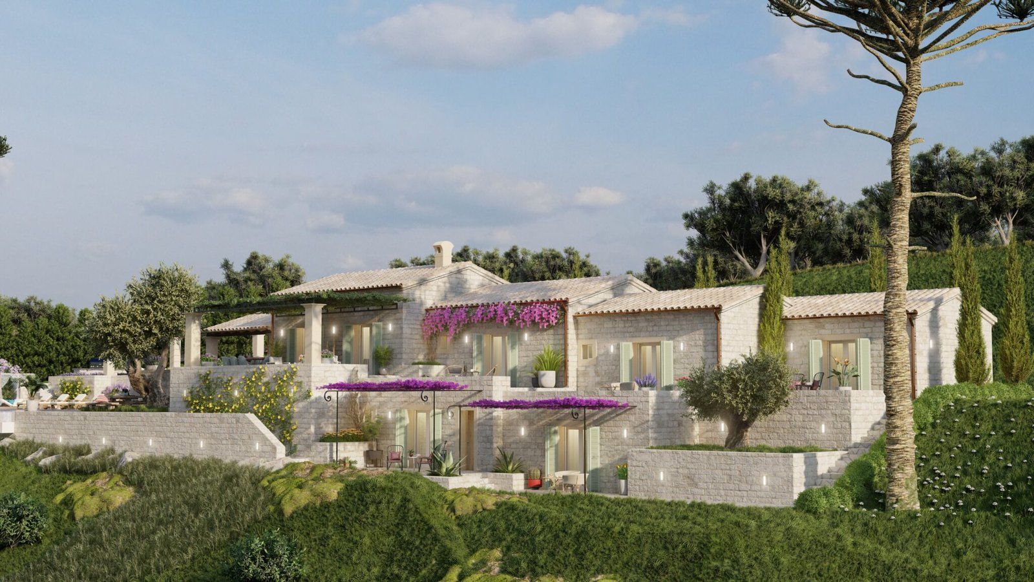
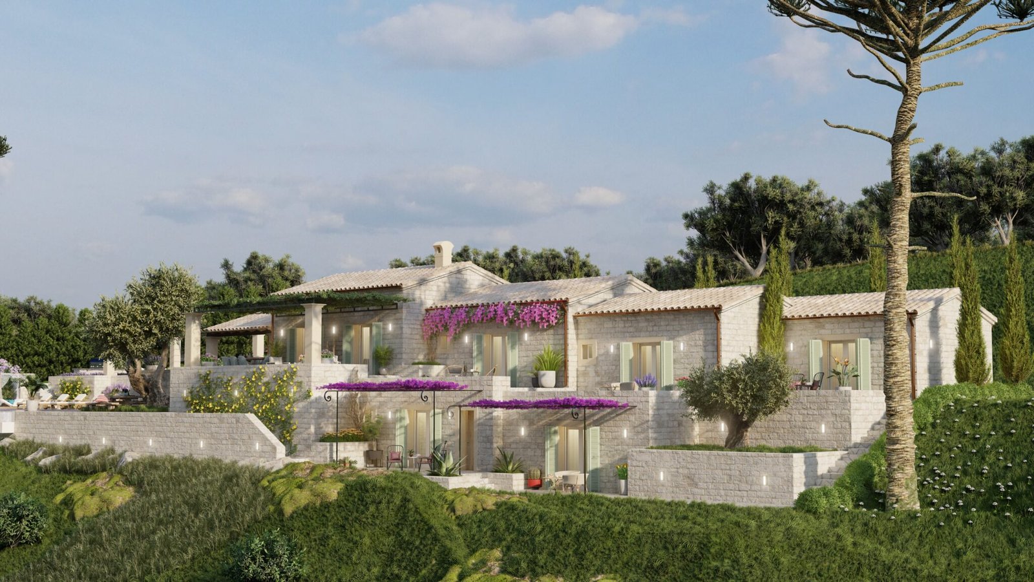
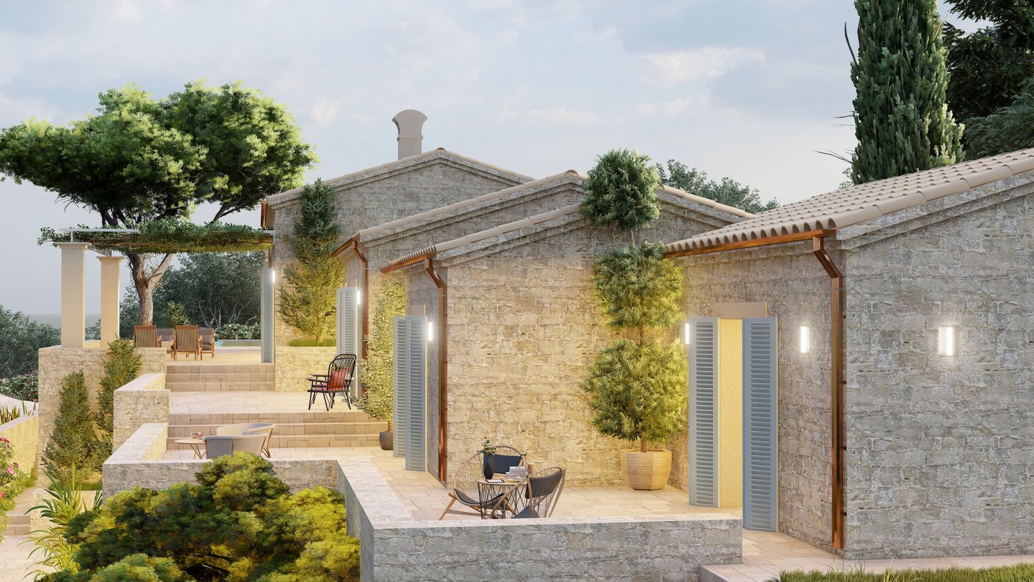
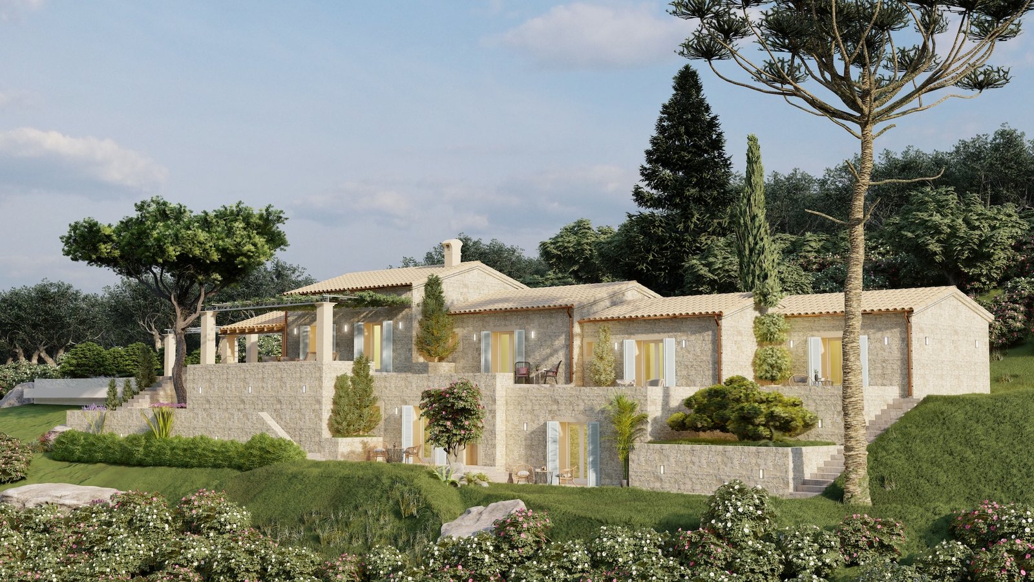
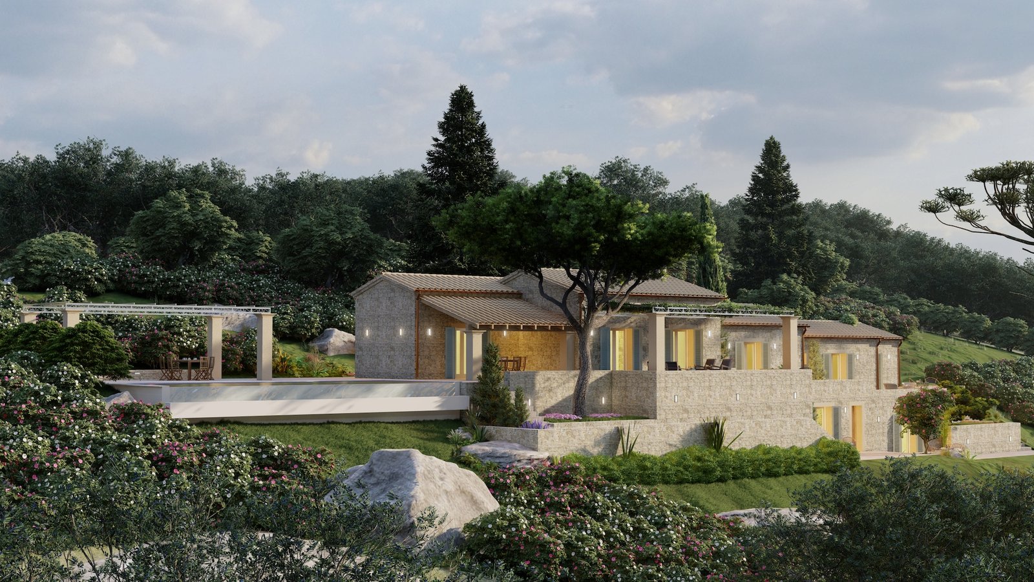
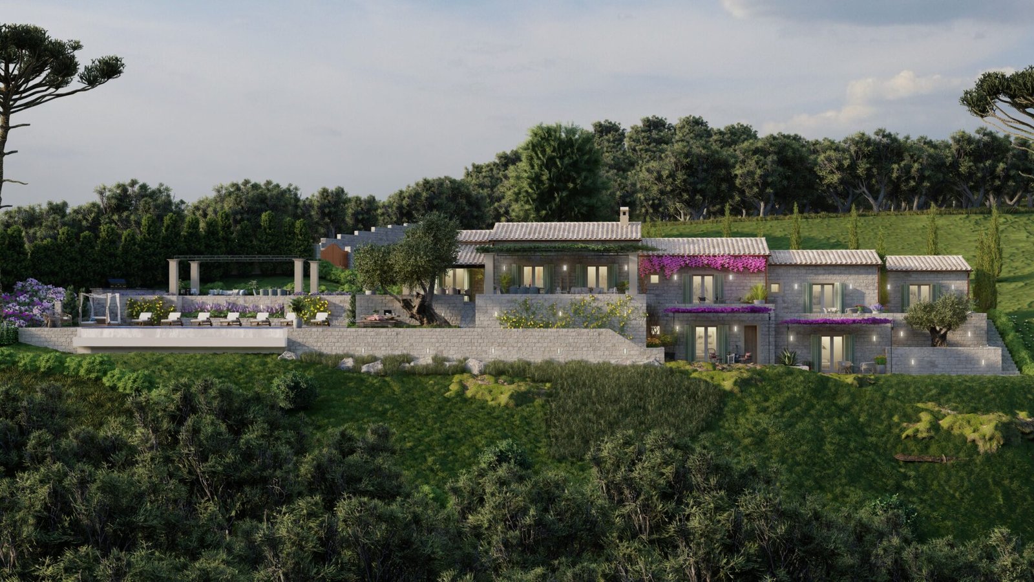
The approved design is conceived as a five-bedroom, five-bathroom stone villa arranged around open-plan living spaces and extensive terraces.
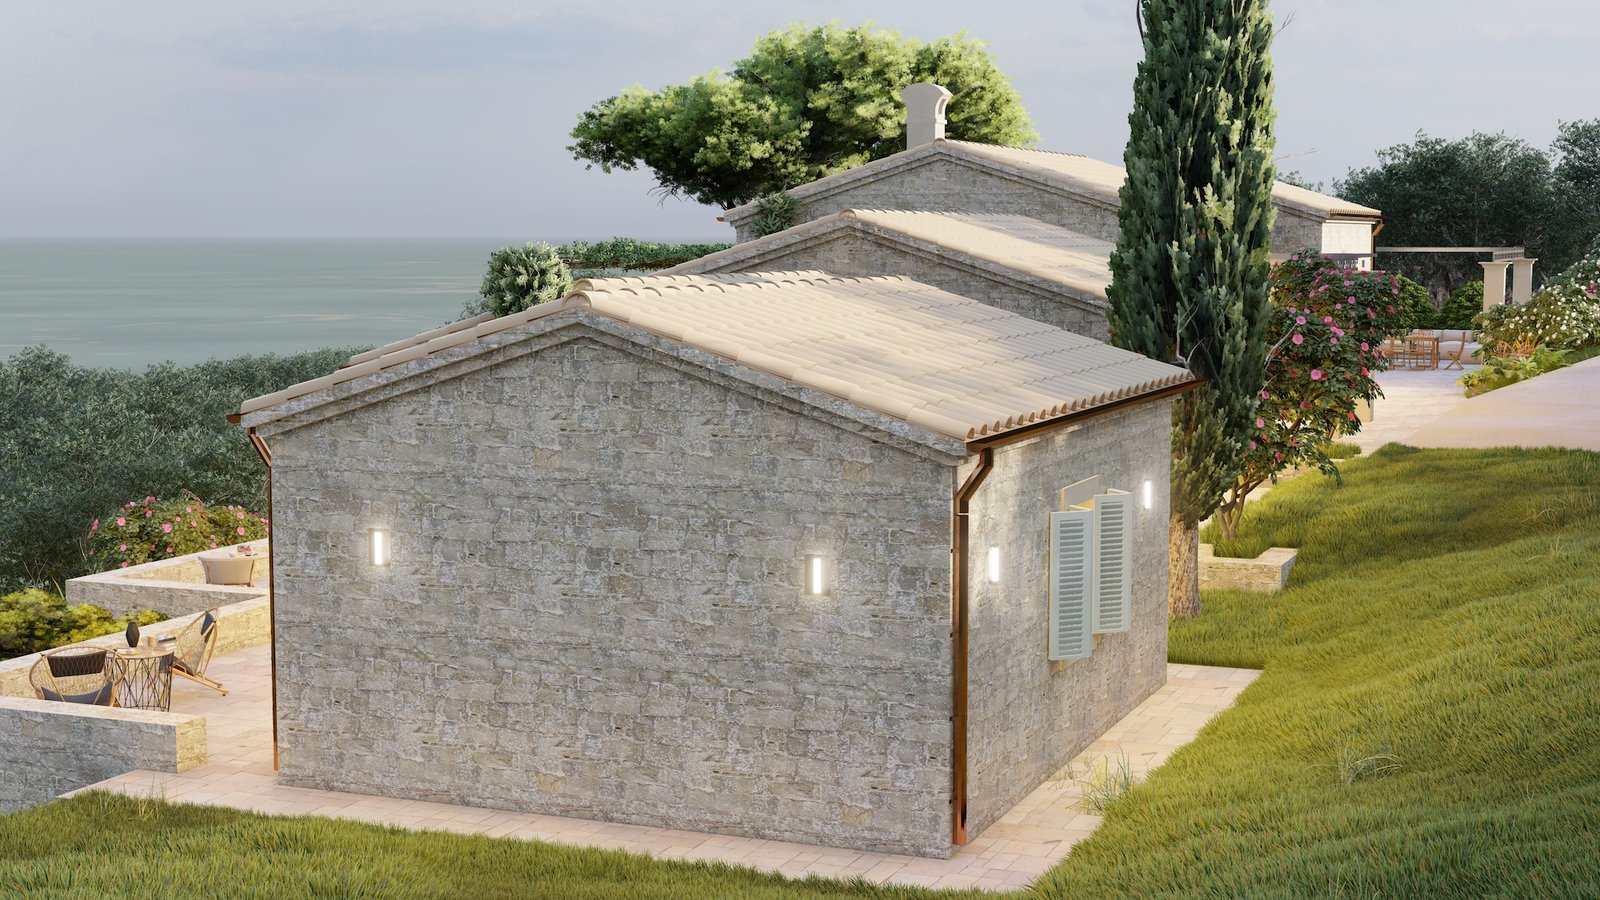
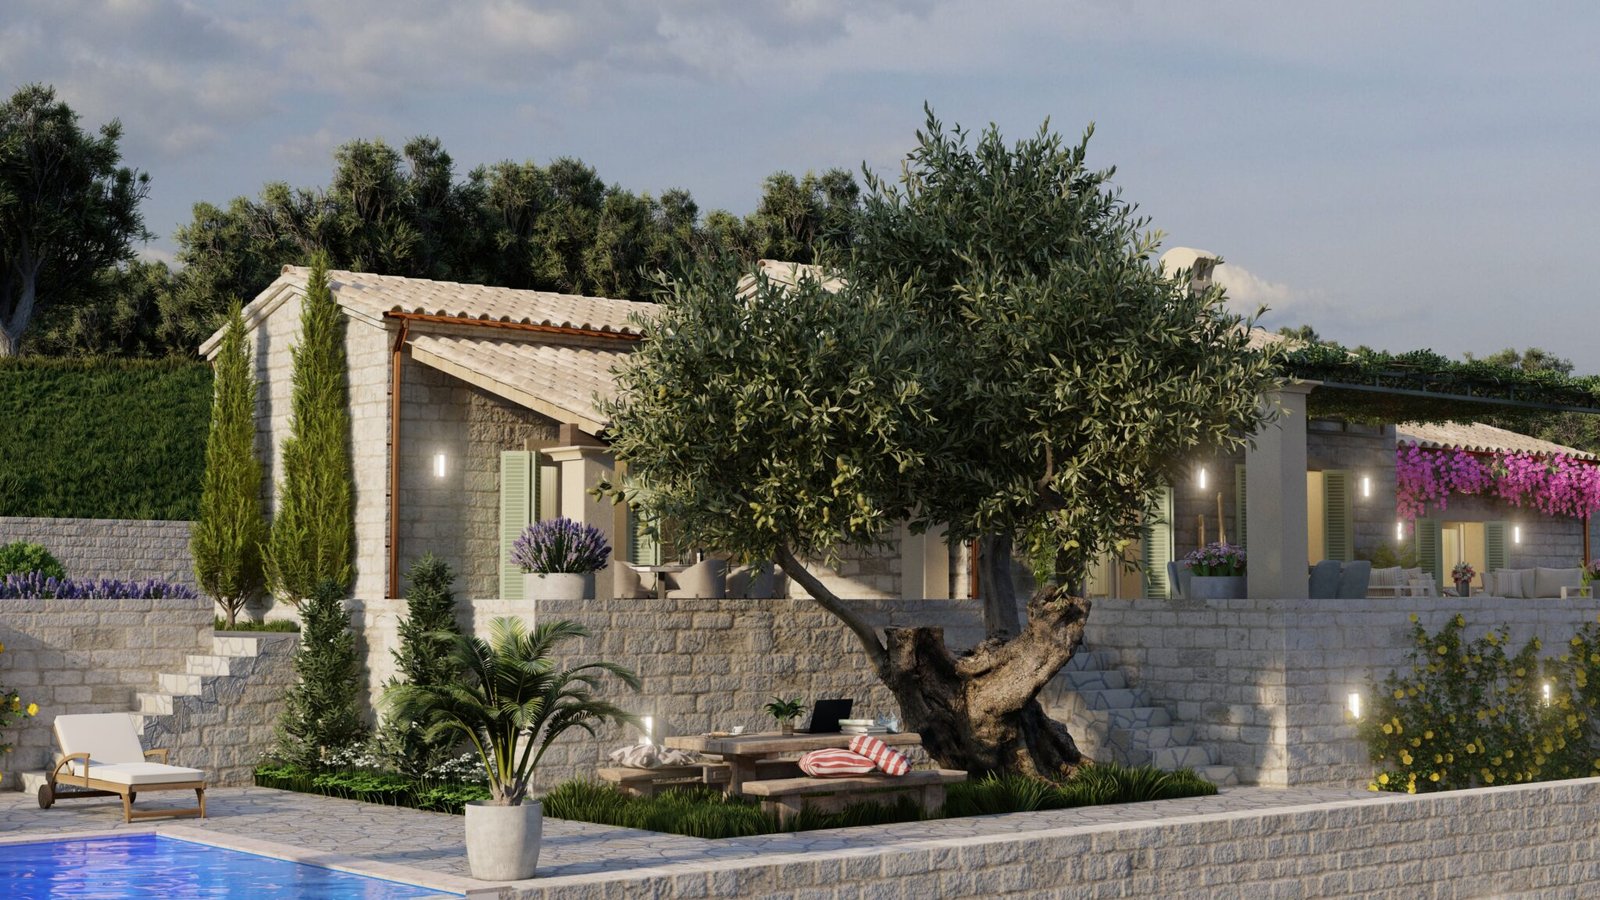
The architecture is intended to sit naturally into the mountainside, using stone construction and a layout that follows the character of the landscape rather than imposing a conventional standalone structure.
The principal living areas open directly towards the surrounding views, creating a natural connection between the interior and the terraces.
All five bedrooms are designed with sea views and direct access to individual terraces, giving each room its own relationship with the landscape.
The proposed residence therefore works as a substantial private home while also offering the configuration required of a luxury villa in Kassiopi for extended family use or premium seasonal rental.
Outdoor Living
The proposed outdoor areas form an important part of the architectural concept.
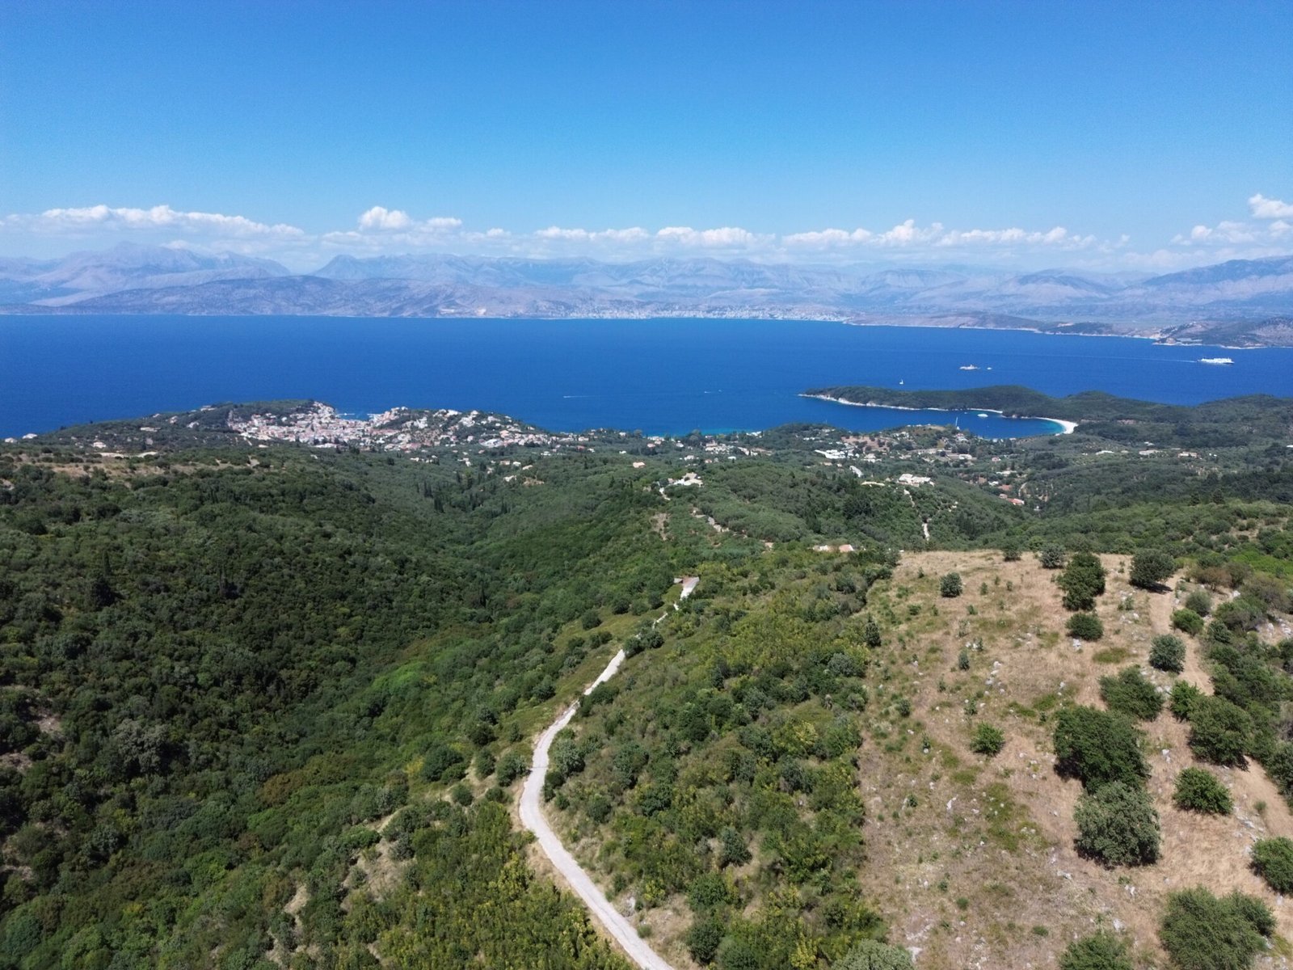
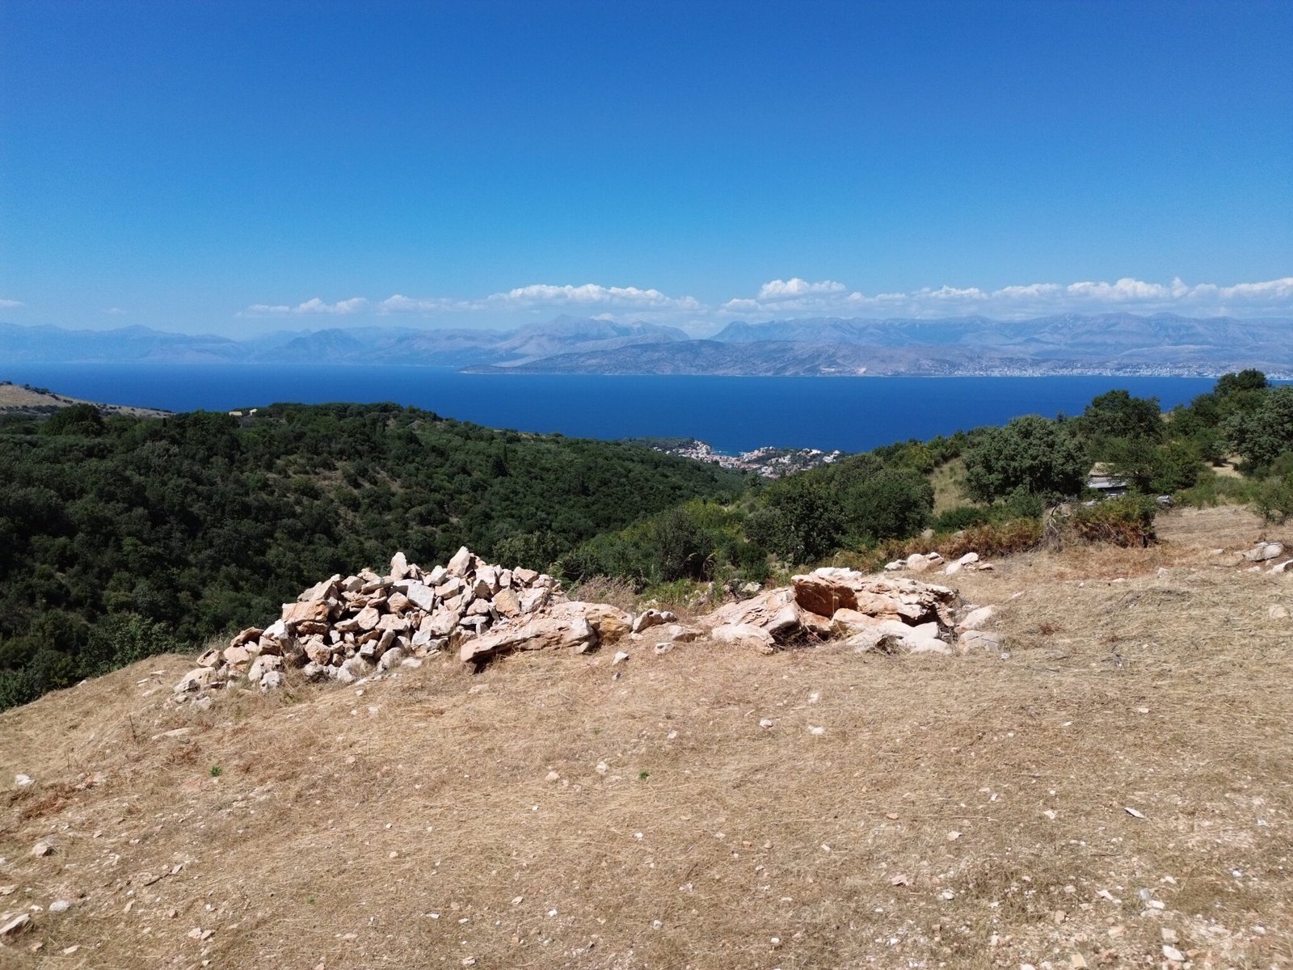
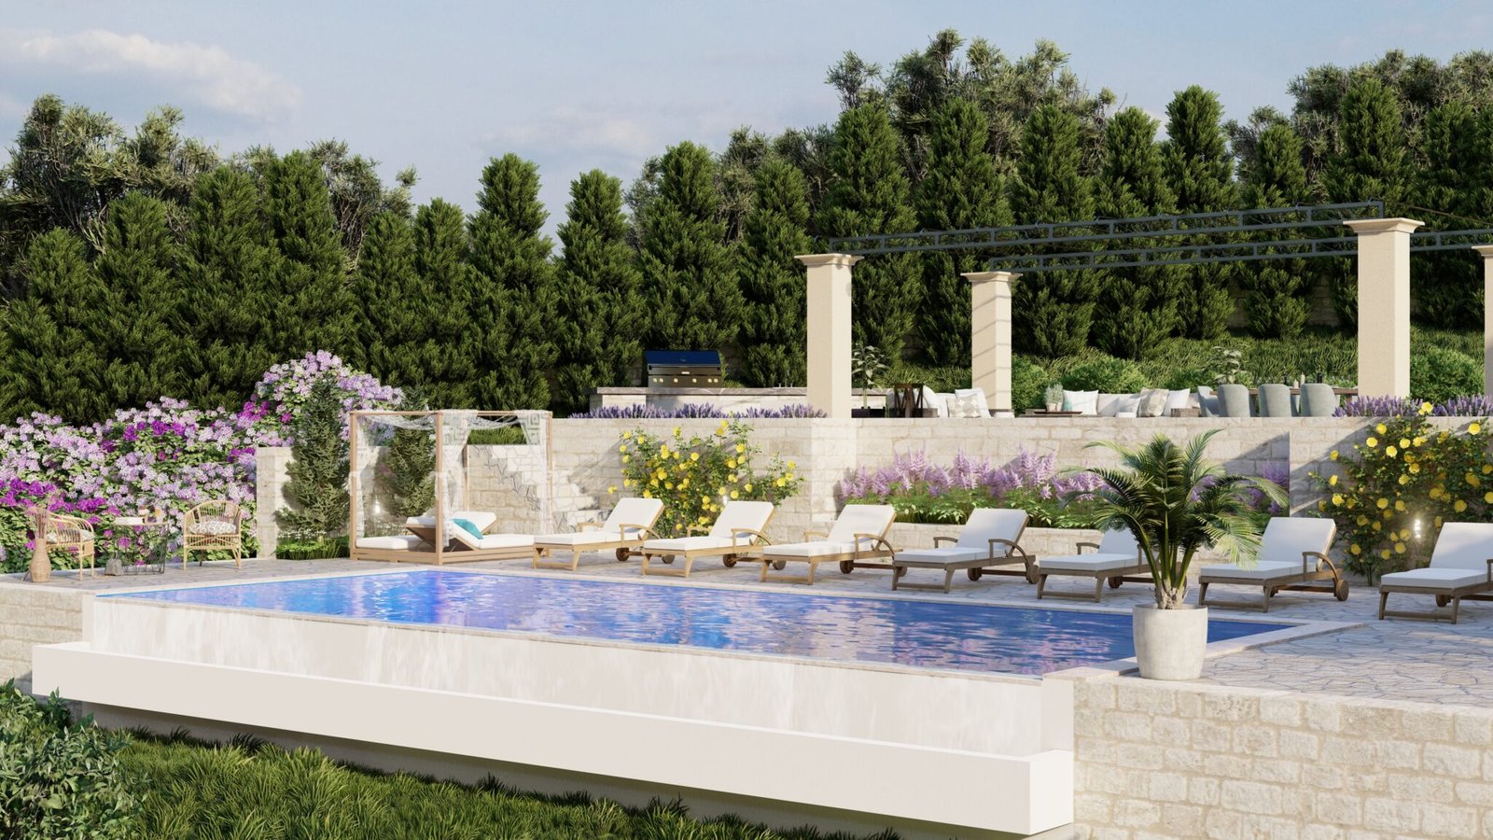
A long infinity pool is positioned along the hillside, with an adjoining sun terrace facing the views towards Kassiopi and the Albanian mountains.
The plans also incorporate an outdoor kitchen and dining area together with additional seating spaces, creating a series of outdoor zones rather than relying on a single terrace.
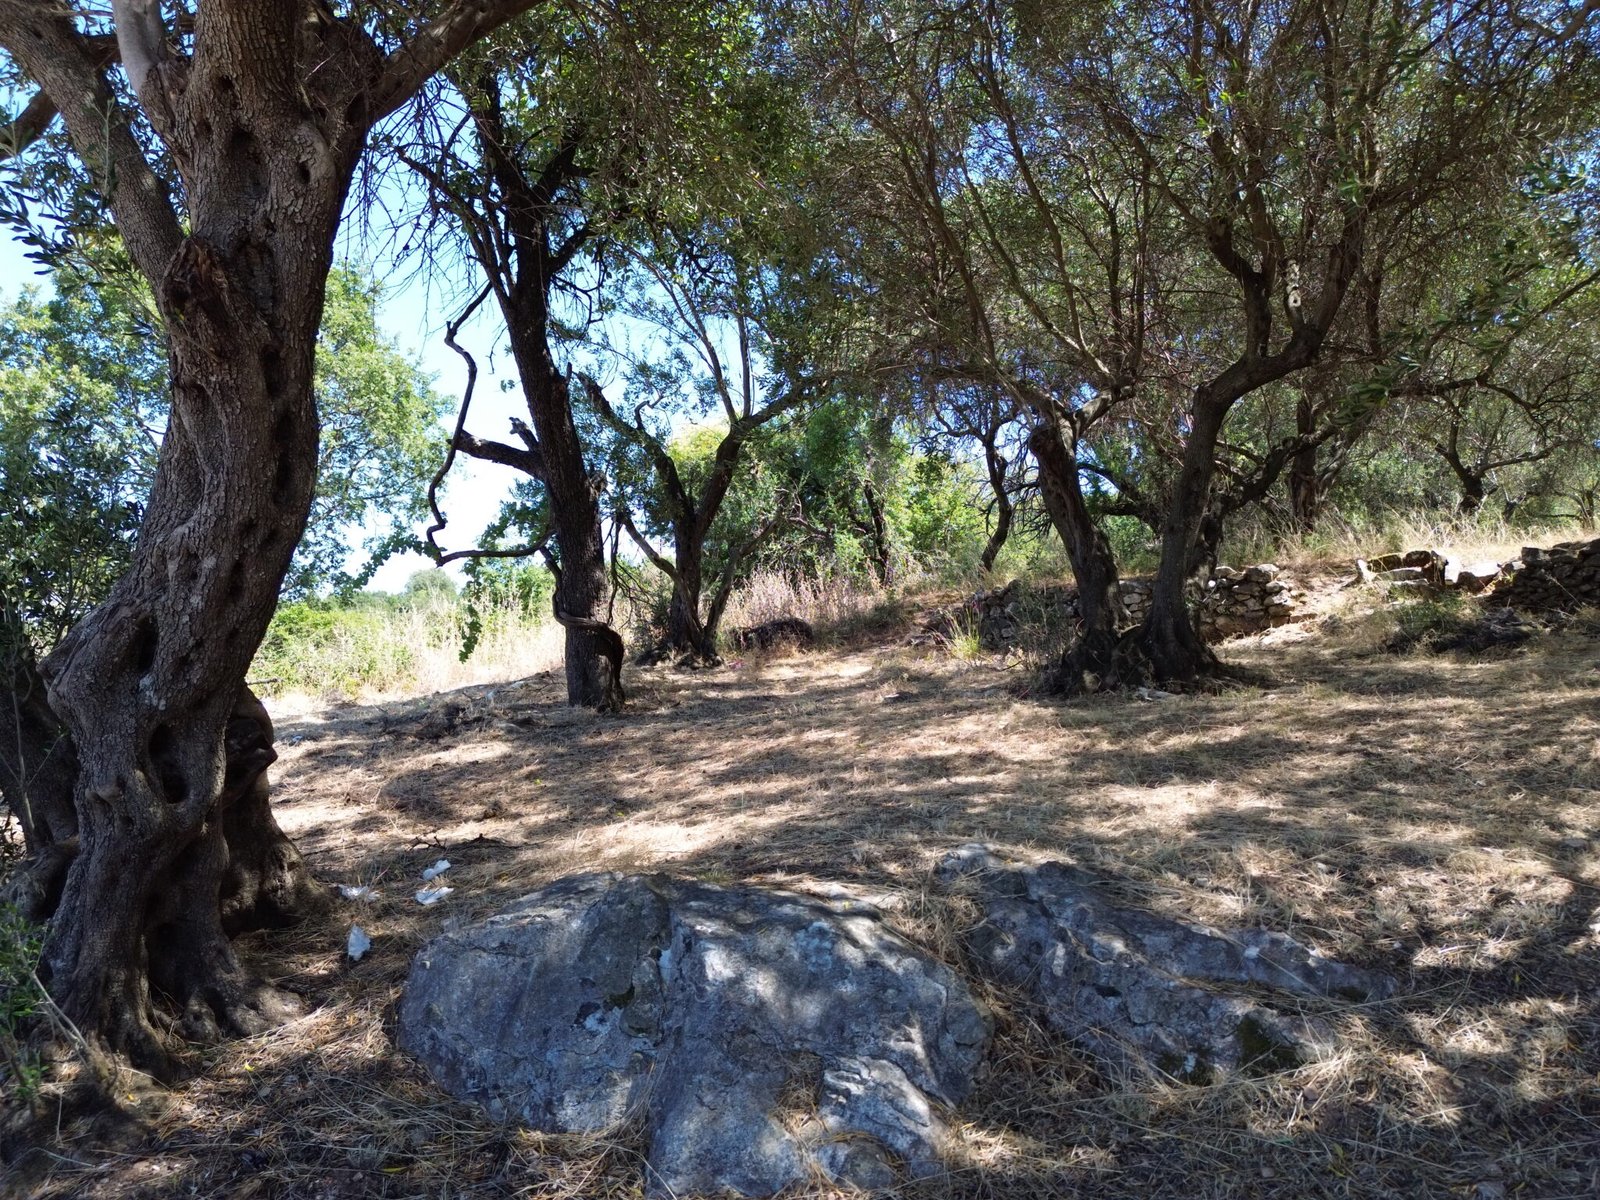
The elevated position and surrounding open landscape give the property a particularly strong connection to its natural setting.
Location – Kassiopi, North East Corfu
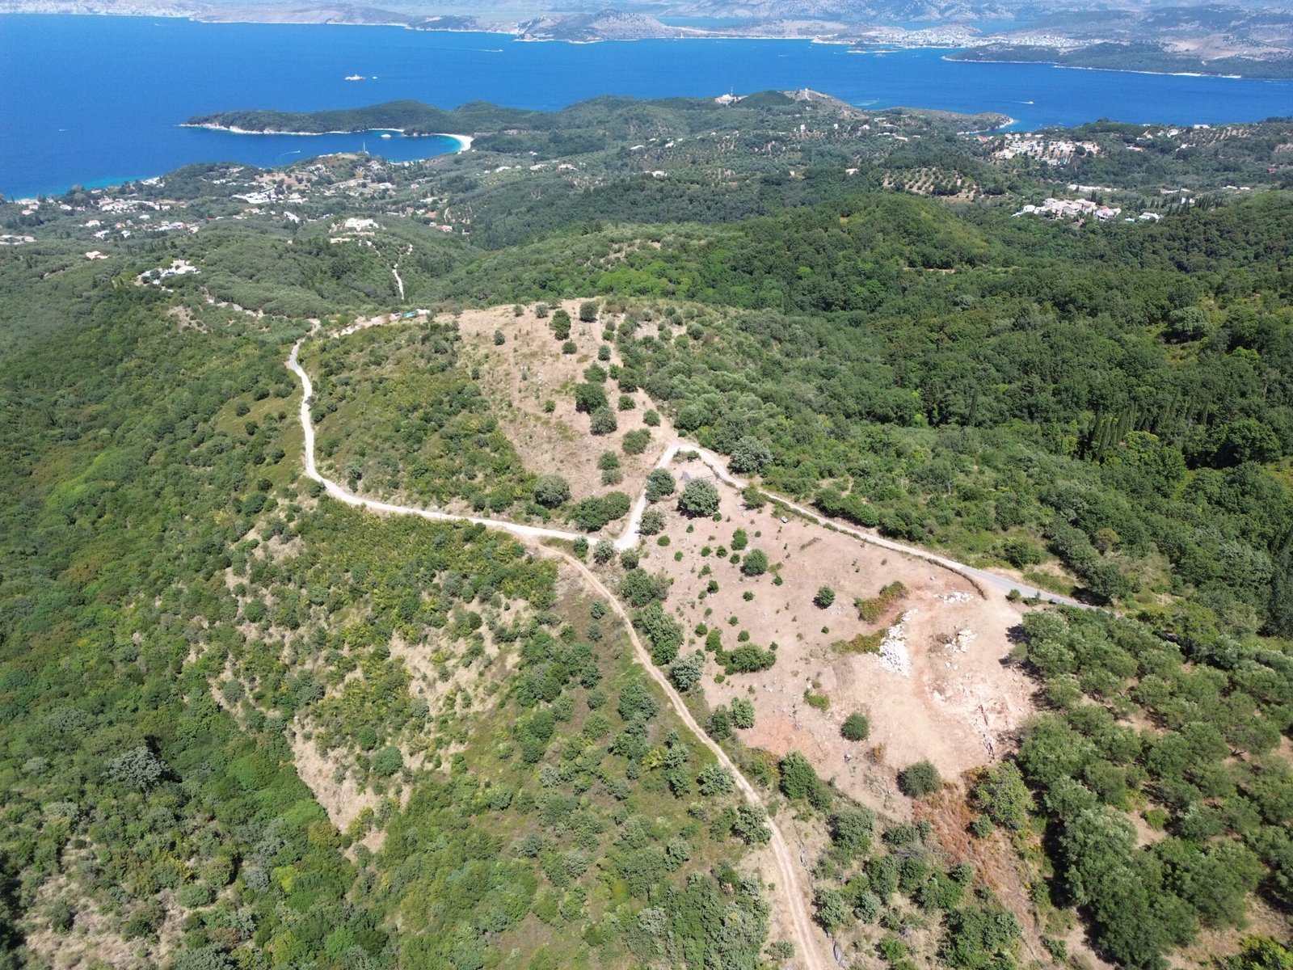
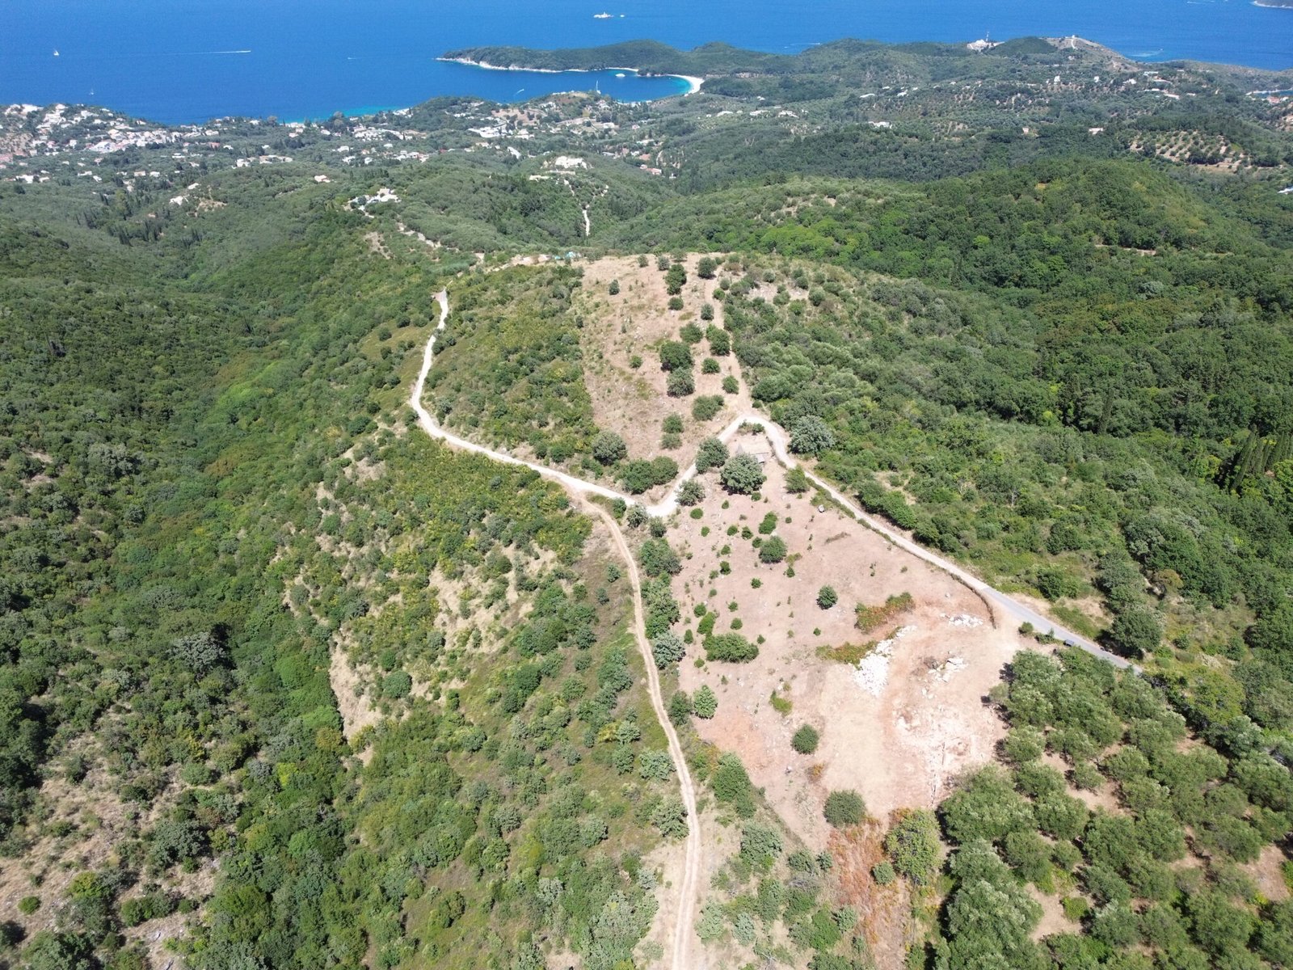
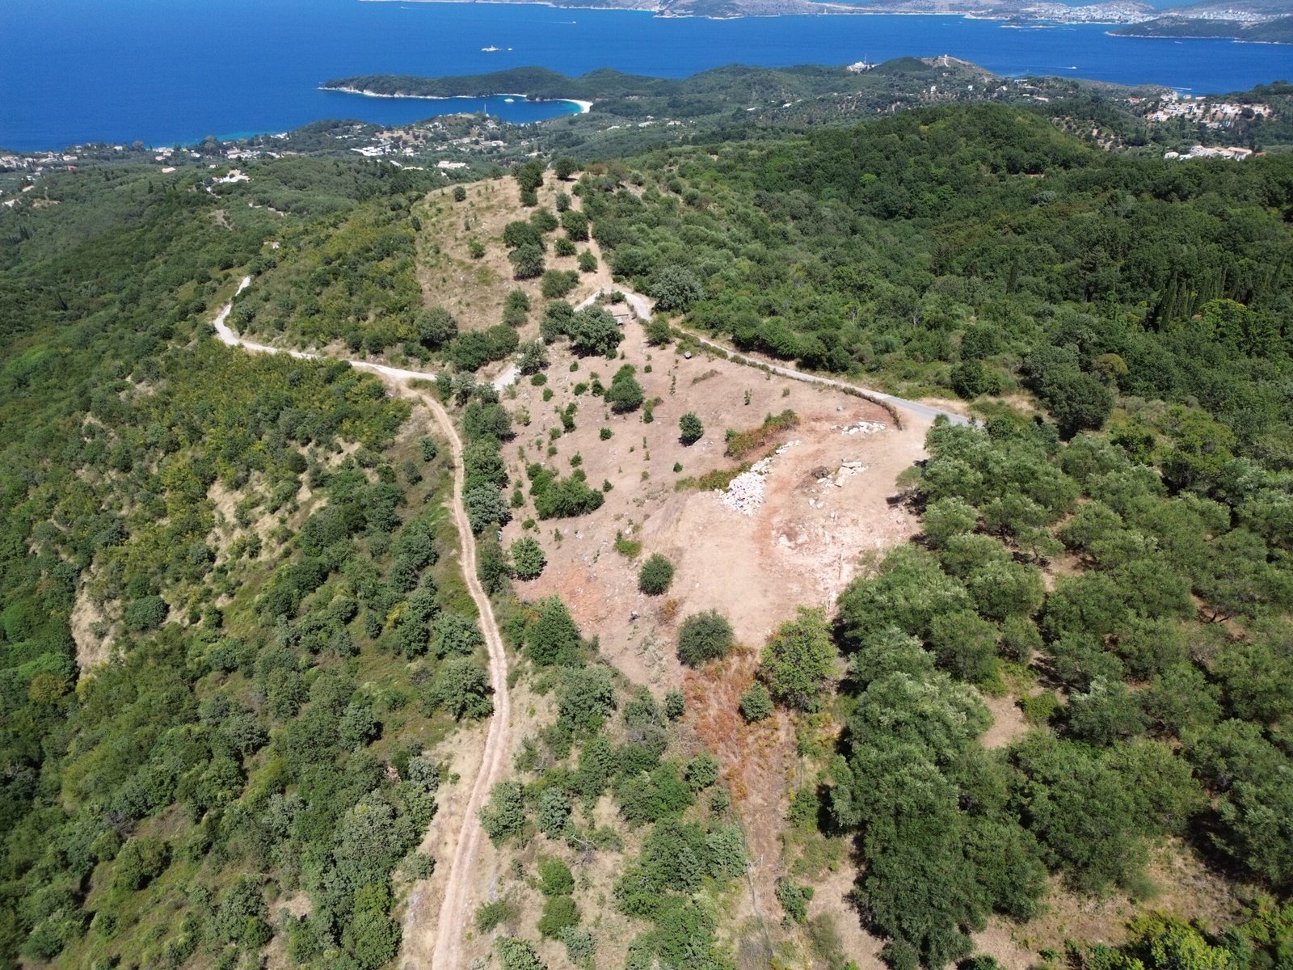
Plaka is situated in the hills immediately above Kassiopi, one of the best-established residential and lifestyle destinations on Corfu’s north-east coast.
Kassiopi is centred around its historic harbour, with waterfront restaurants, cafés, shops and a selection of beaches and swimming coves along the surrounding coastline.
The property is described as being a short drive down to Kassiopi, allowing owners to remain close to the village while maintaining the privacy and elevation of a hillside setting.
The wider North East Corfu coastline includes some of the island’s most sought-after locations, including Avlaki, Agios Stefanos, Kerasia, Kalami and Kouloura.
Investment Perspective
The principal value of Plaka Olive Grove lies in the combination of land, established planning and a substantial villa concept.
Rather than beginning with an undeveloped parcel and undertaking the entire planning process from the beginning, a purchaser acquires a property with a building licence and an architectural proposal for a 300 m² residence.
For buyers considering Corfu investment property, this provides a clear starting point for the development of a substantial private villa in an established luxury residential market.
The property’s position above Kassiopi also gives it relevance to the international market for North East Corfu real estate, where buyers continue to seek privacy, sea views and proximity to the coastline without necessarily being directly within a busy village environment.
Key Points at a Glance
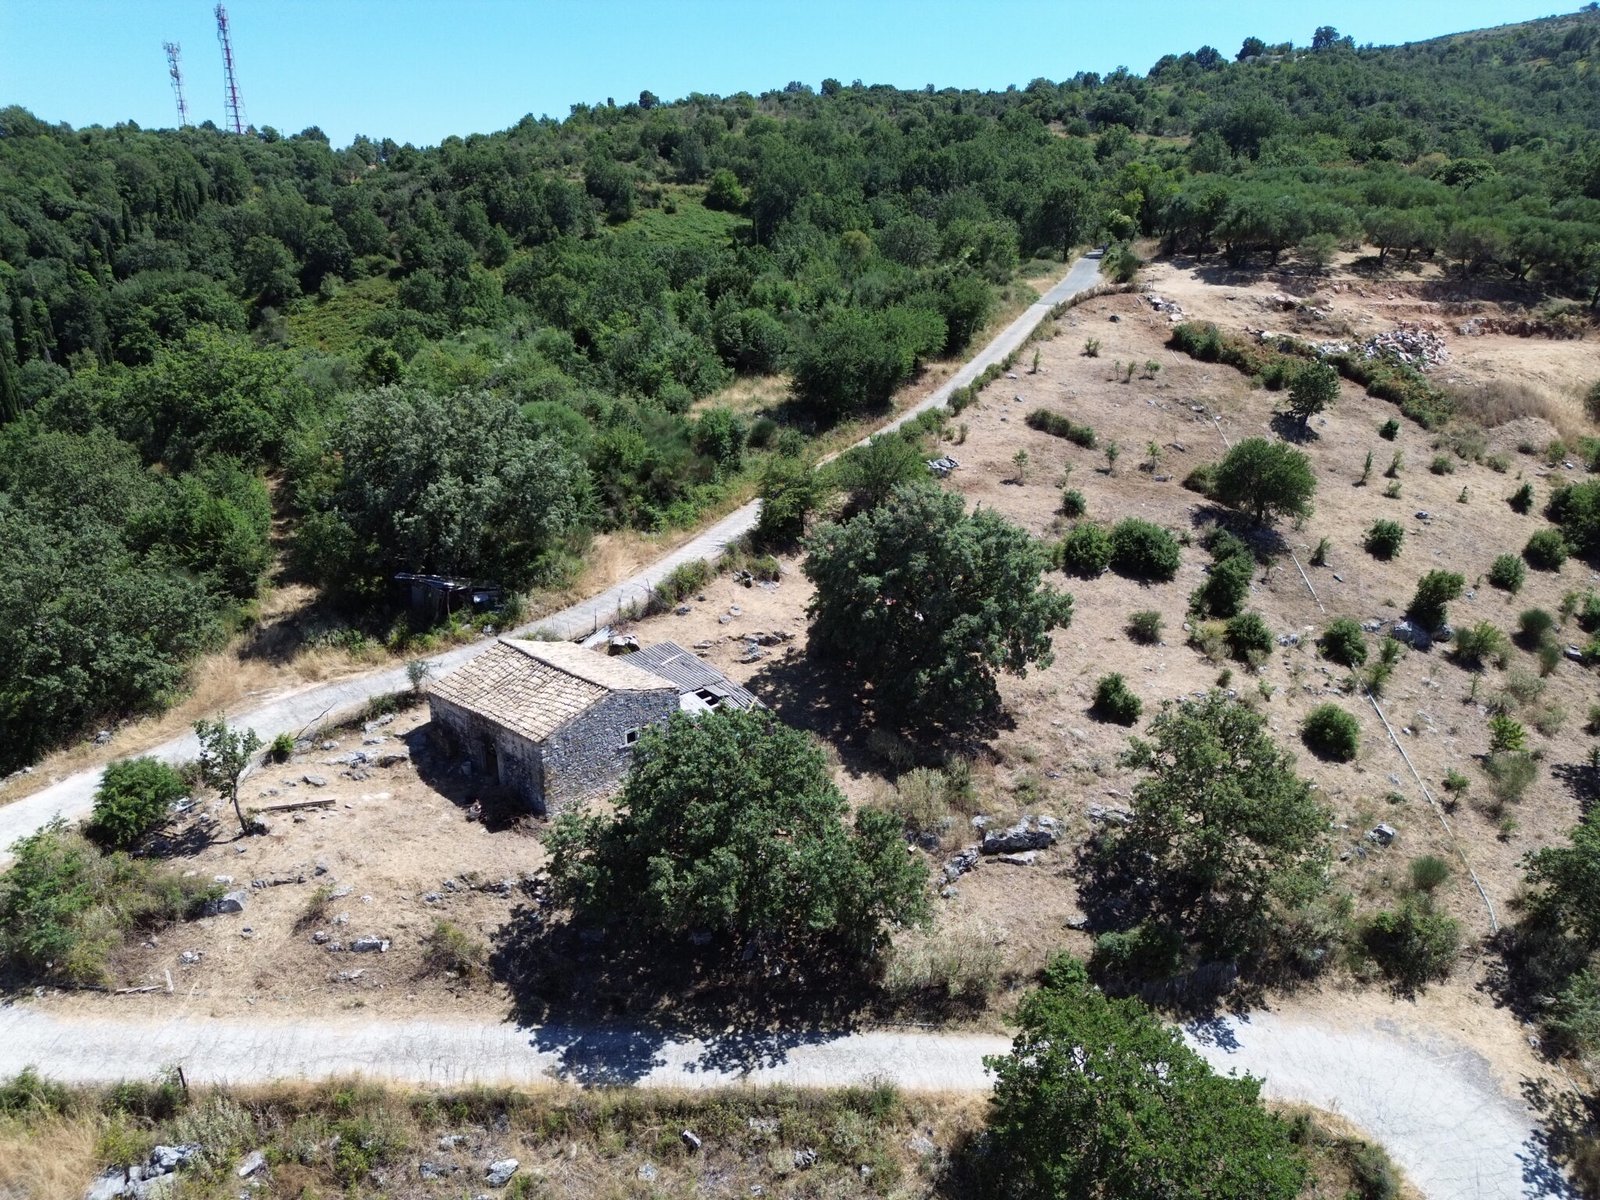
- Approx. 4,806 m² plot
- Hillside position above Kassiopi
- Building licence in place
- Plans for approx. 300 m² stone villa
- Five bedrooms
- Five bathrooms
- Infinity swimming pool
- Sea views towards Kassiopi and the Albanian mountains
- Open-plan living areas
- Terraces connected to all bedrooms
- Outdoor kitchen and dining area
- Short drive to Kassiopi harbour and restaurants
- Established North East Corfu location
Summary
Plaka Olive Grove offers something considerably more defined than a conventional land for sale in Corfu.
With approximately 4,806 m² of land, an elevated position above Kassiopi and an approved project for a substantial five-bedroom stone villa with infinity pool, it provides a clear route towards creating a private residence in one of Corfu’s most established coastal markets.
For buyers seeking a villa project in Kassiopi with planning already in place, this is an opportunity to take an existing architectural concept and develop it into a distinctive Mediterranean home.